Photos & Tours of Riverbend Place in Stanley, NC

Take a closer look at Riverbend Place in Stanley, NC. Browse photos of our apartment flats, townhomes, and quiet, tree-shaded grounds.
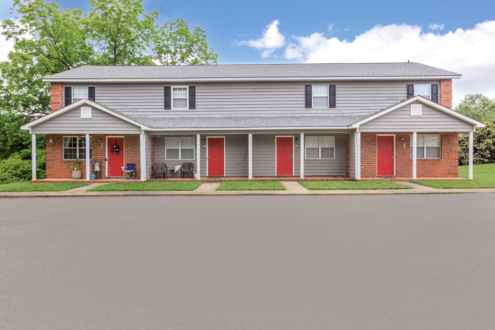
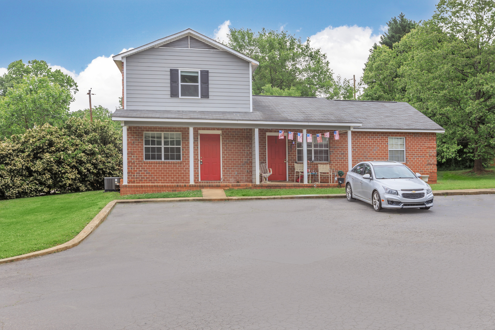
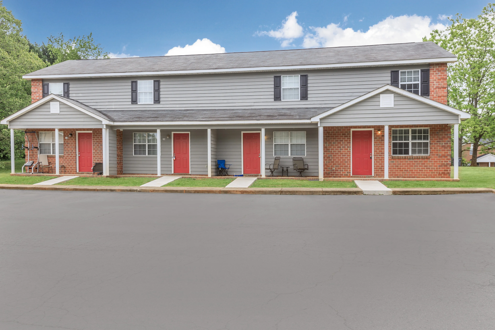
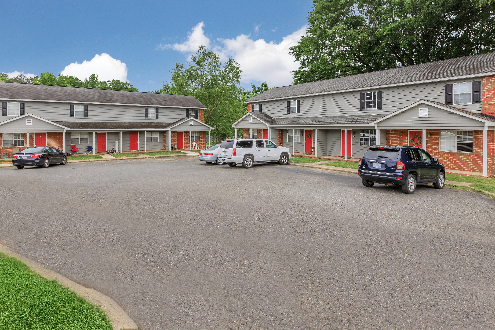
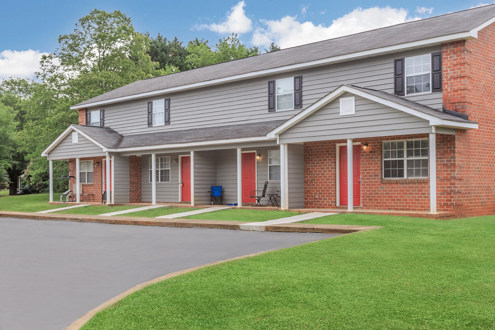
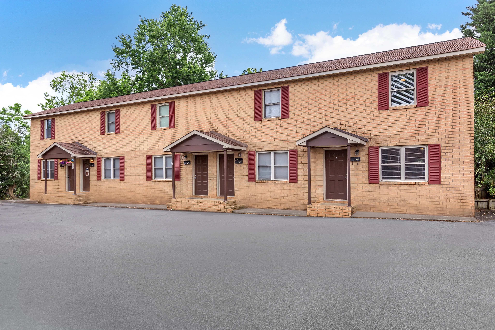
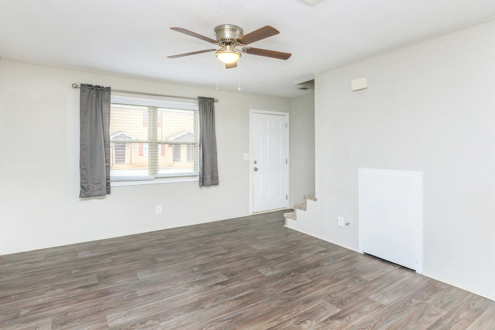
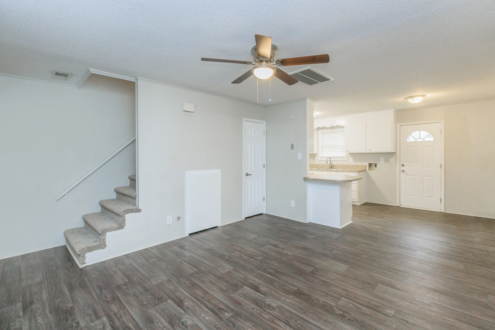
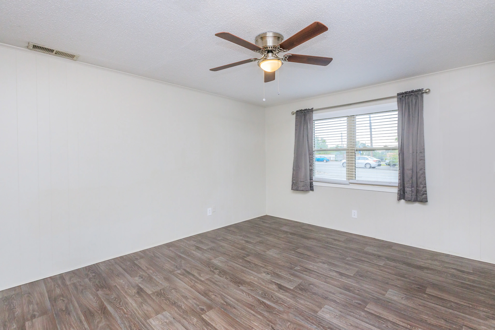
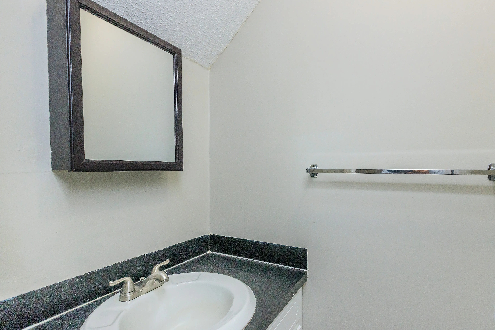
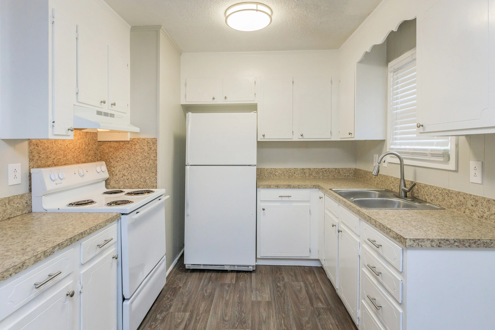
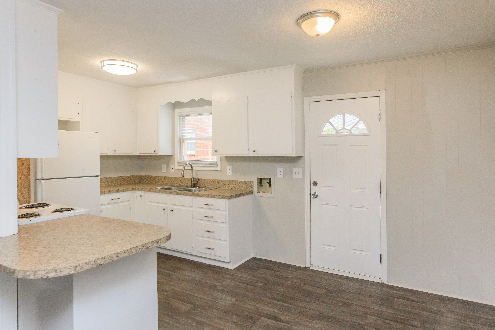
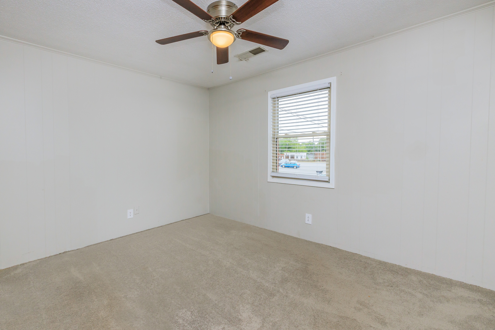
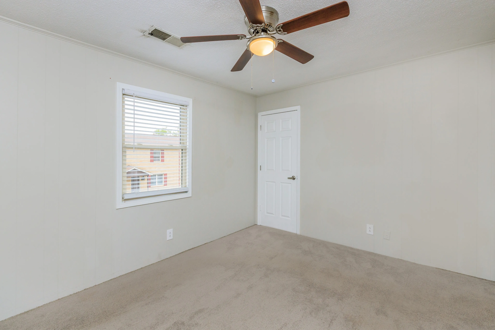
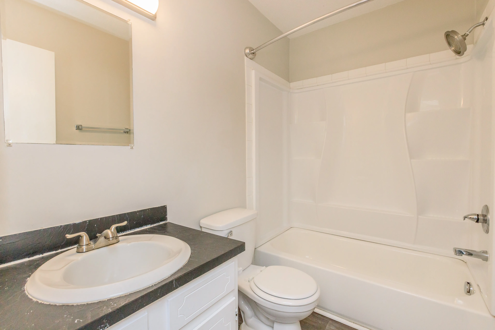
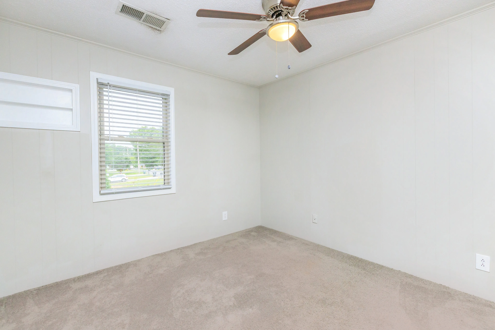
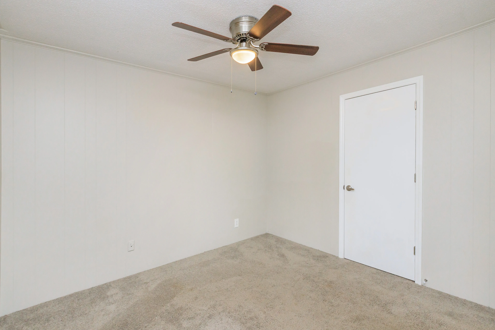
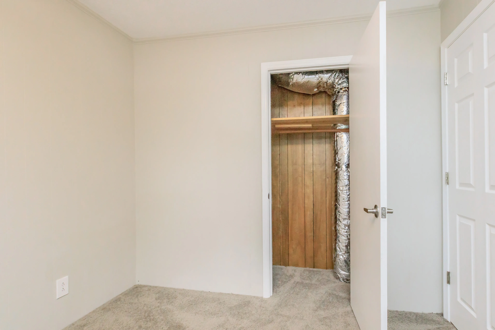
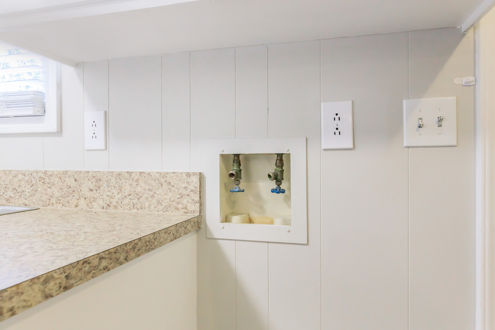
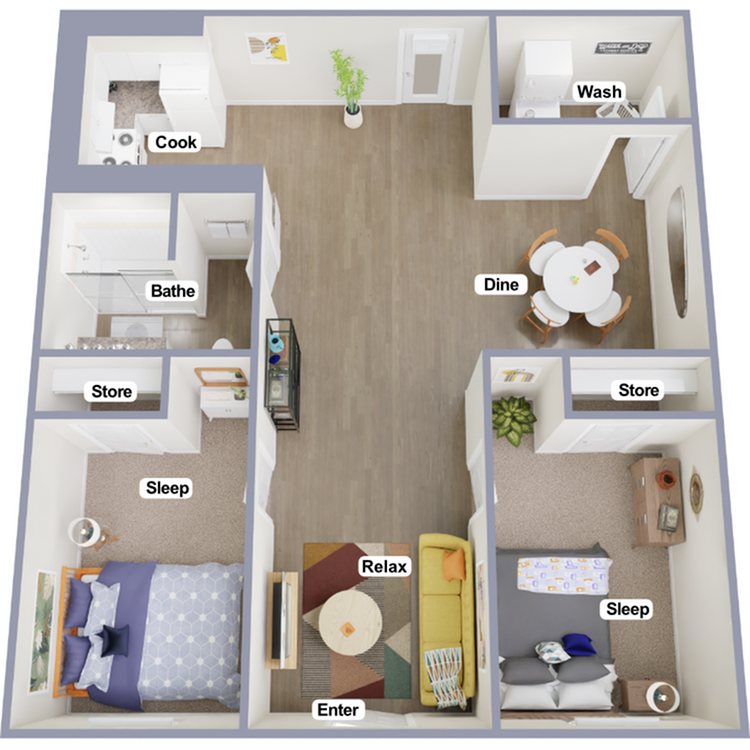
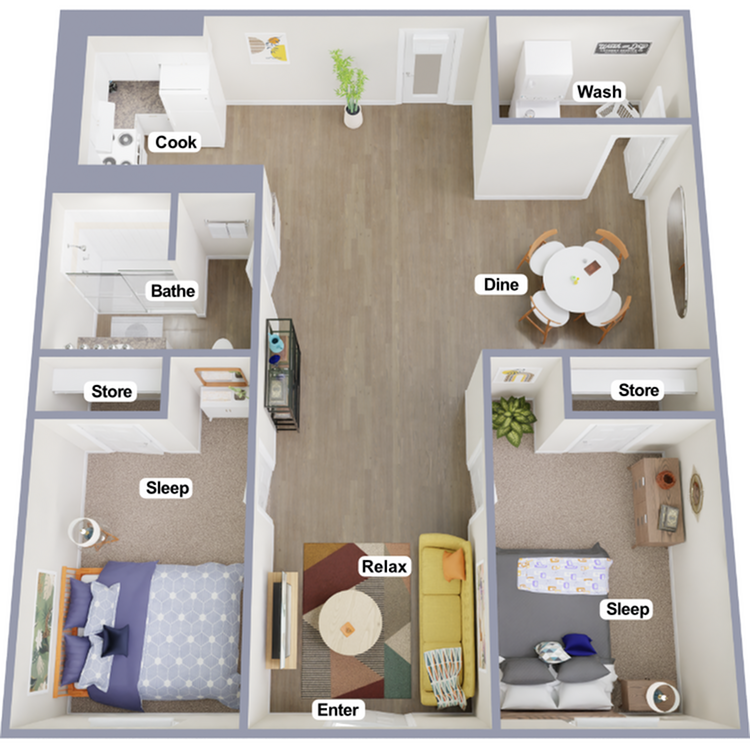
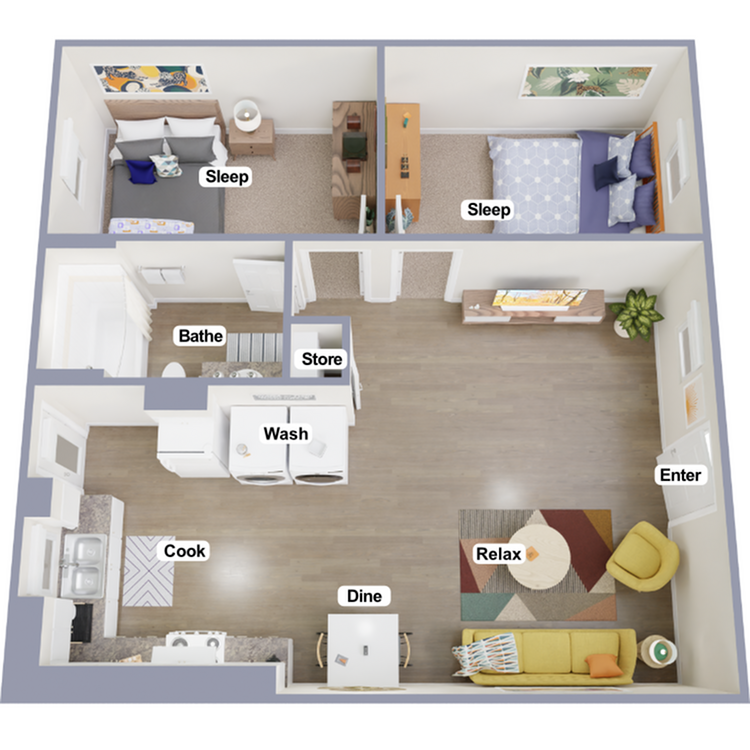
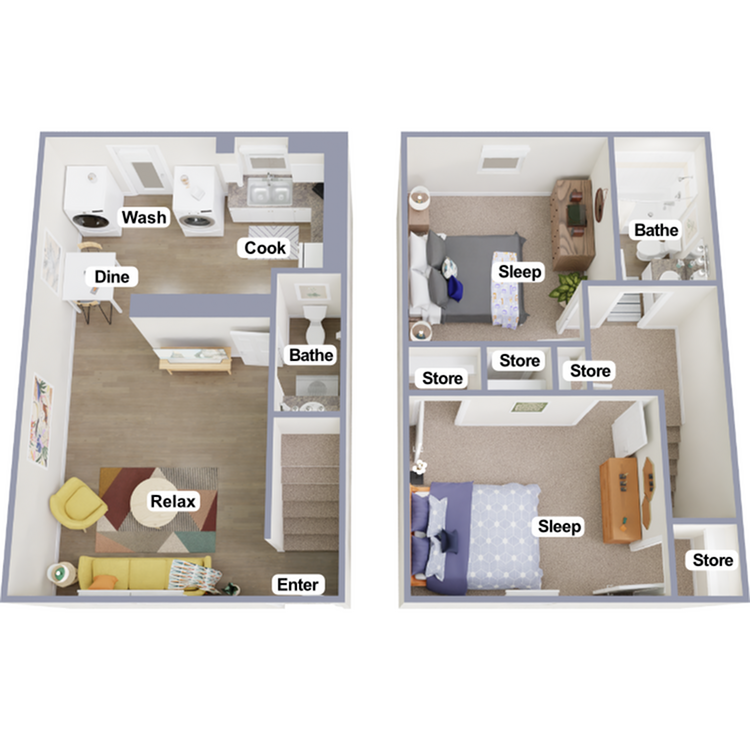
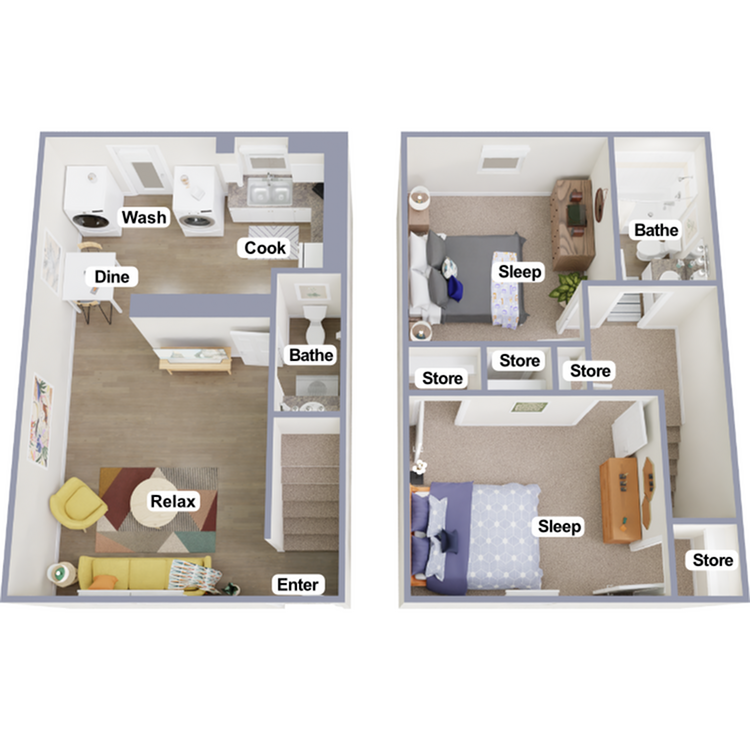
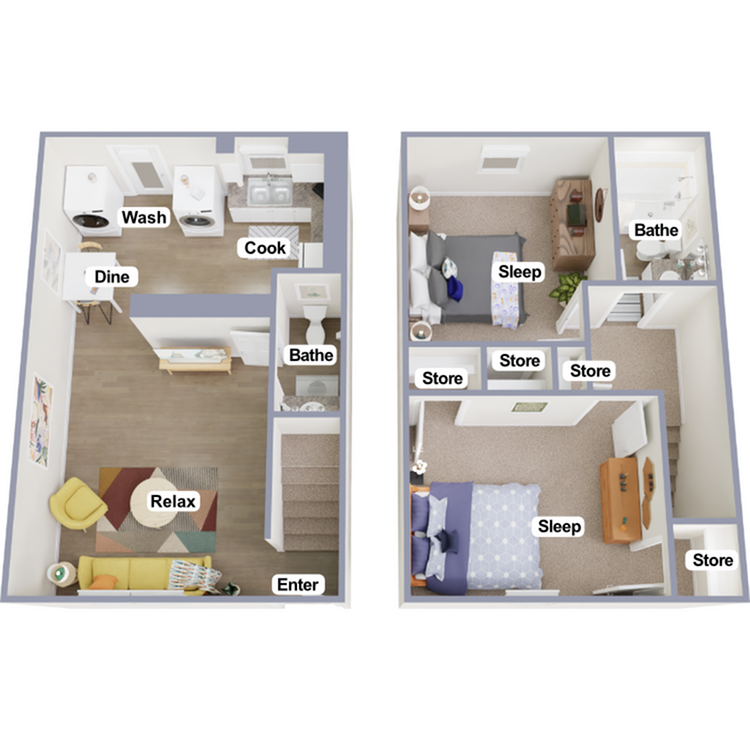
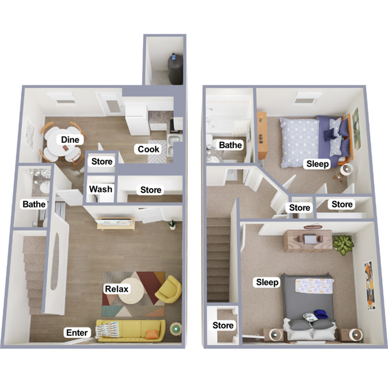
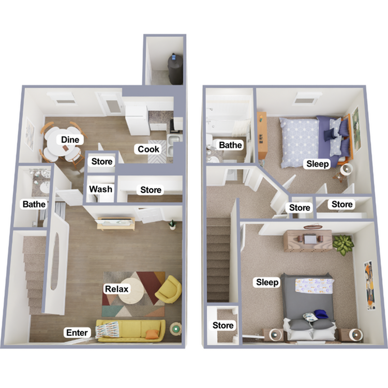
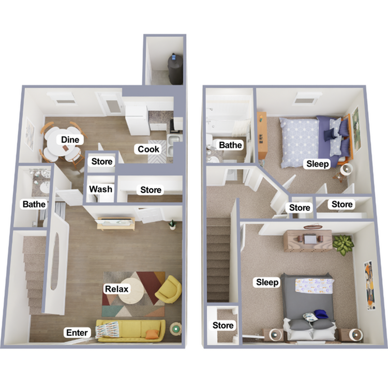
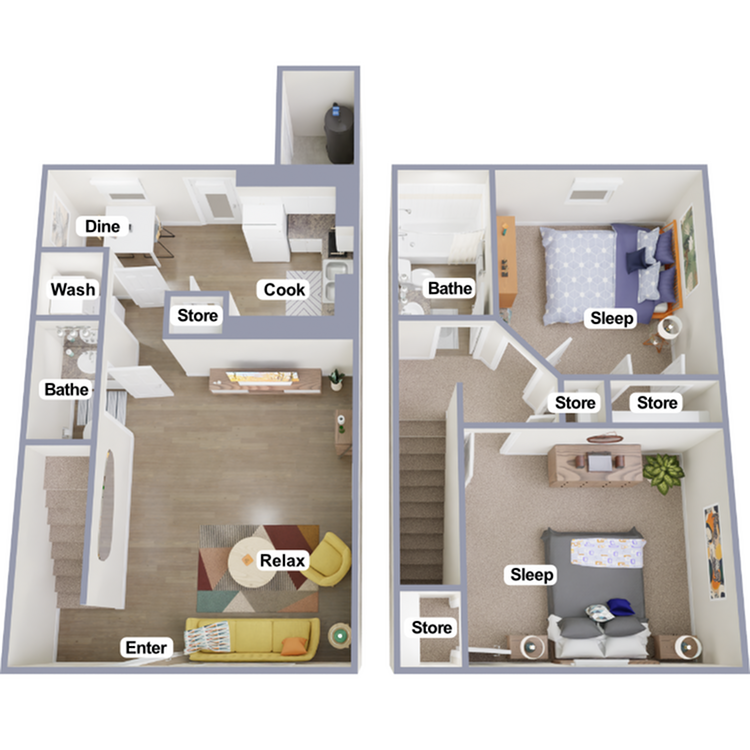
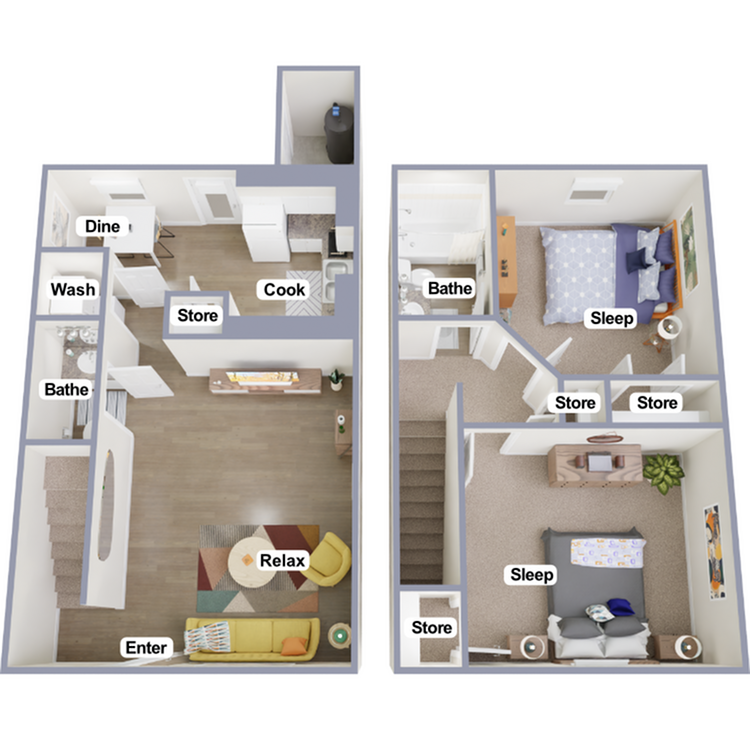
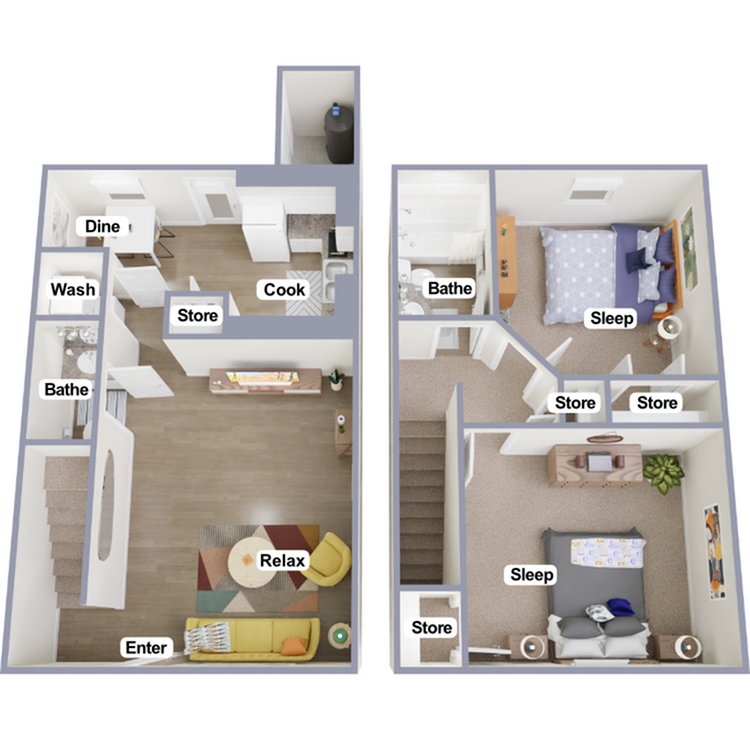
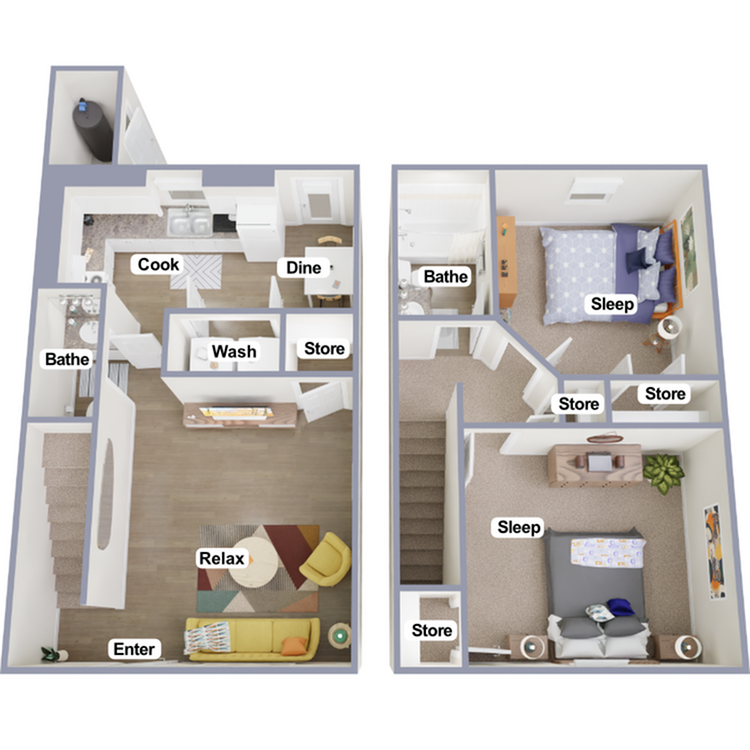
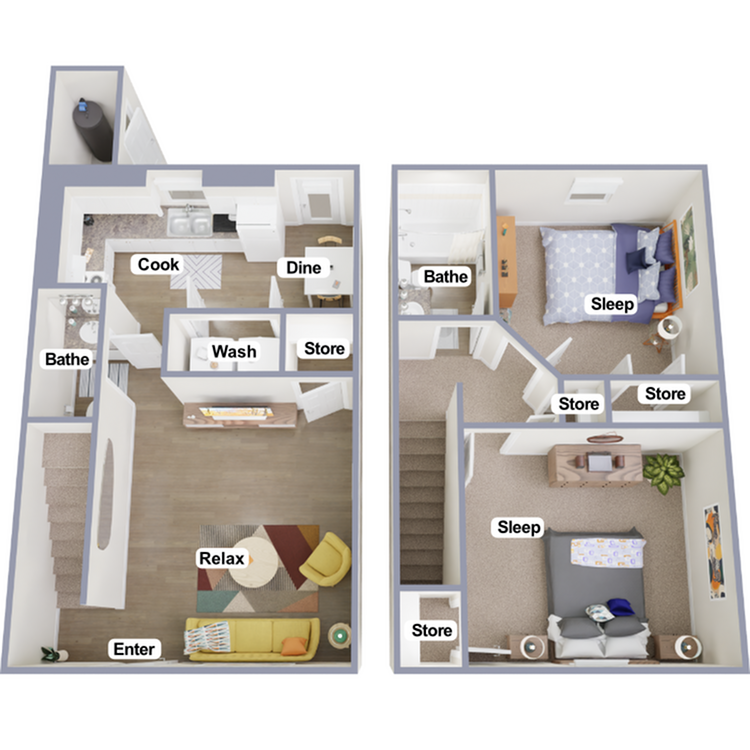
Charming townhouse duplex with vibrant red doors and welcoming front patios, set against lush greenery and clear blue skies.Charming brick apartment with vibrant red doors, nestled in lush greenery and featuring convenient parking.Charming townhouse exterior with a classic brick facade, inviting red doors, and cozy porch seating in a serene neighborhood.Charming townhouse community with red brick and gray siding, featuring inviting red doors and ample parking in a serene setting.Charming duplex with red brick accents and vibrant red doors, nestled in a lush green setting.Charming brick townhouse with cozy entrances and vibrant shutters, surrounded by lush greenery and a clear blue sky.Bright living room with elegant wood flooring, ceiling fan, and large window providing natural light, perfect for comfortable living.Modern open-concept living area with elegant wood flooring, bright kitchen, and cozy staircase.Inviting empty room featuring elegant wood flooring, a modern ceiling fan, and large window with curtains for natural light.Modern bathroom with a sleek black countertop, elegant chrome faucet, and a contemporary wall-mounted mirror.Bright kitchen with modern white cabinetry, granite countertops, and sleek appliances.Bright and inviting kitchen featuring white cabinetry, sleek countertops, and modern lighting, offering a welcoming culinary space.Bright and inviting room with fresh neutral decor, plush carpet, and a modern ceiling fan, offering serene views through a large window.Bright, cozy room with a modern ceiling fan, neutral walls, and a window bringing in natural light, offering a warm and inviting atmosphere.Bright, modern bathroom featuring an elegant sink with a dark countertop and a pristine bathtub for relaxation.Bright and airy bedroom with a neutral palette, equipped with a ceiling fan and a large window providing natural light and a pleasant view.Bright and airy room with fresh carpeting and a modern ceiling fan, perfect for relaxation.Cozy room featuring plush carpet and a white closet with a rustic wooden interior detail, ideal for convenient storage solutions.Bright utility area featuring modern outlets and a sleek countertop, designed for convenience and style. Inviting floor plan featuring two cozy bedrooms, an open-concept living area, modern kitchen, and dining space. Includes laundry area and ample storage, perfect for comfortable urban living.Charming 3D floor plan featuring two cozy bedrooms, a modern kitchen, a stylish dining area, and a spacious living room for relaxation. Includes a convenient wash area and ample storage space.Chic floor plan showcasing 2 bedrooms, a modern kitchen, cozy living area, and convenient laundry space.Charming two-level floor plan featuring a cozy living area, modern kitchen with cooking and dining space, vibrant lounge, convenient laundry area, and two inviting bedrooms upstairs with ample storage and stylish bathrooms.Modern two-story floor plan with inviting living area, compact kitchen, cozy dining space, convenient laundry, two serene bedrooms, two bathrooms, and ample storage options.Charming two-story floor plan showcasing a vibrant living area, modern kitchen, and dining on the first floor, with two cozy bedrooms and abundant storage space on the upper level.Contemporary 3D floor plan highlighting a spacious two-story apartment with two bedrooms, a cozy living area, modern kitchen, dining space, and ample storage facilities.Charming two-level floor plan featuring 2 cozy bedrooms, a modern kitchen, and open dining area, complemented by spacious living room for relaxation.Modern two-level floor plan showcasing a spacious living area, stylish kitchen, dining space, two bathrooms, and two cozy bedrooms, complete with ample storage and a relaxing lounge.Contemporary two-story floor plan featuring a spacious living area, designated dining zone, modern kitchen, and cozy wash area on the first floor. The second floor boasts two comfortable bedrooms, ample storage spaces, and stylish bath facilities.Charming 2-story floor plan with open living area, modern kitchen, 2 bathrooms, 2 cozy bedrooms, and ample storage space.Modern 3D floor plan with two-story layout featuring a cozy living area, stylish kitchen, dining space, two bedrooms with ample storage, and three bathrooms for luxurious comfort.Charming two-story floor plan showcasing a cozy living area, modern kitchen with dining space, two bedrooms, three bathrooms, and ample storage options.Modern 3D floor plan showcasing an inviting entry leading to a cozy living area, functional kitchen, and dining space. Upstairs features two spacious bedrooms, ample storage, and convenient bathrooms.
See something you love? Schedule a tour and experience Riverbend Place in person.